Retaining Walls • Hyannis, MA

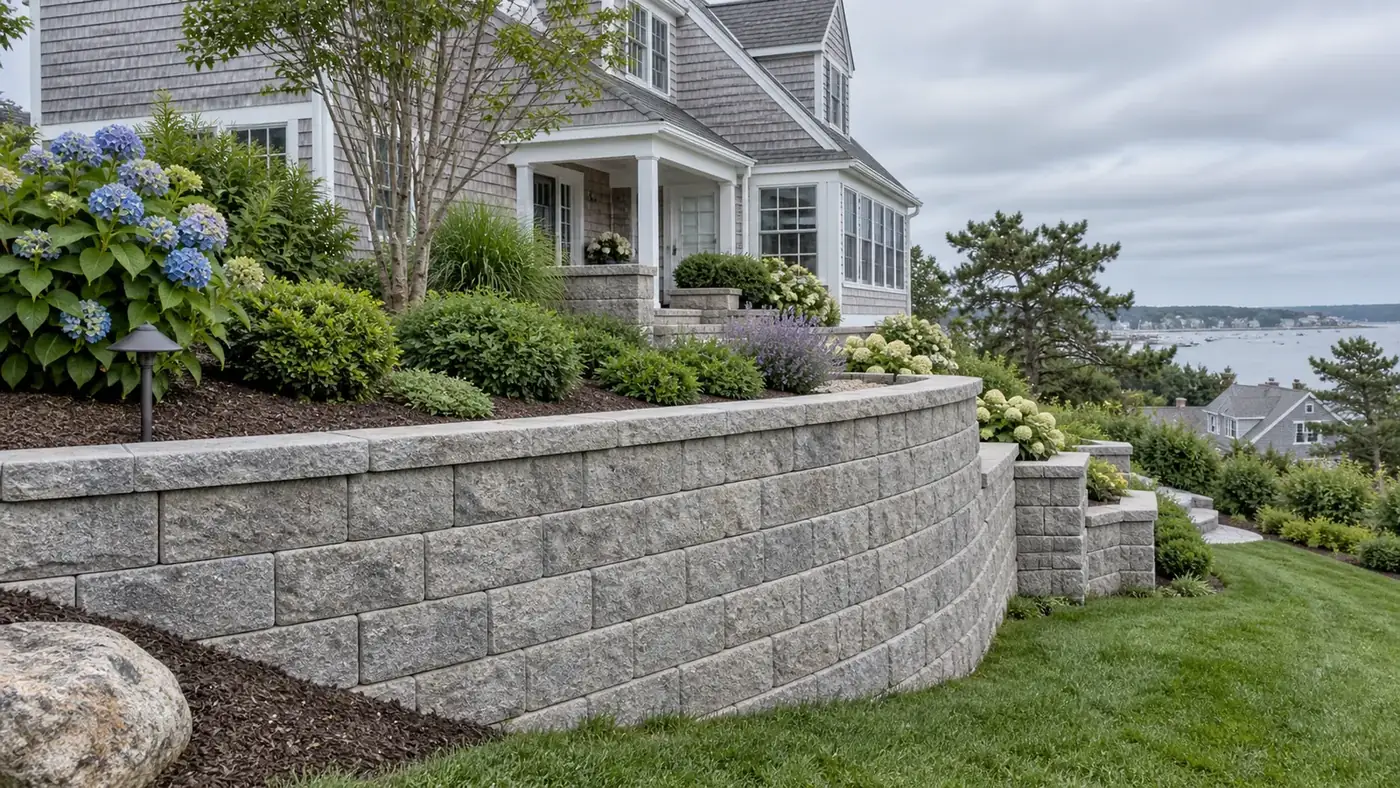
Retaining wall construction in Hyannis, MA

Compass Home Group builds retaining walls in Hyannis, MA, for sloped and eroding yards, typically running $20 to $60 per square foot of wall face and taking 2 days to 6 weeks depending on height and length.

A retaining wall holds back soil on a grade so the ground above it stays put. People need one when a slope is washing out, when a yard has no level space to use, or when an old timber or block wall has started to lean and bulge.

On Cape Cod, sandy, fast-draining soil is the reason so many walls move. The stone is rarely the problem. The base under it was never compacted, so frost and water do the rest.

This page covers what retaining wall construction includes here, what it costs, which materials fit which sites, how we build one, and where we work. Every project carries a 1 year written workmanship warranty.

Retaining wall construction project in Hyannis Massachusetts
Hyannis Retaining Walls

Engineered drainage · Compacted base · Coastal construction · Written 1 year workmanship warranty

5.0 on

MA CSL #CS122588

MA HIC #217100

$25,000 Guaranty Fund Protection

1 Year Written Warranty

Warning Signs

How Do I Know if I Need Retaining Wall Construction?

You need a retaining wall when soil is moving where you do not want it to move, or when a slope is stealing yard you could otherwise use. Here is what homeowners in Hyannis notice first.

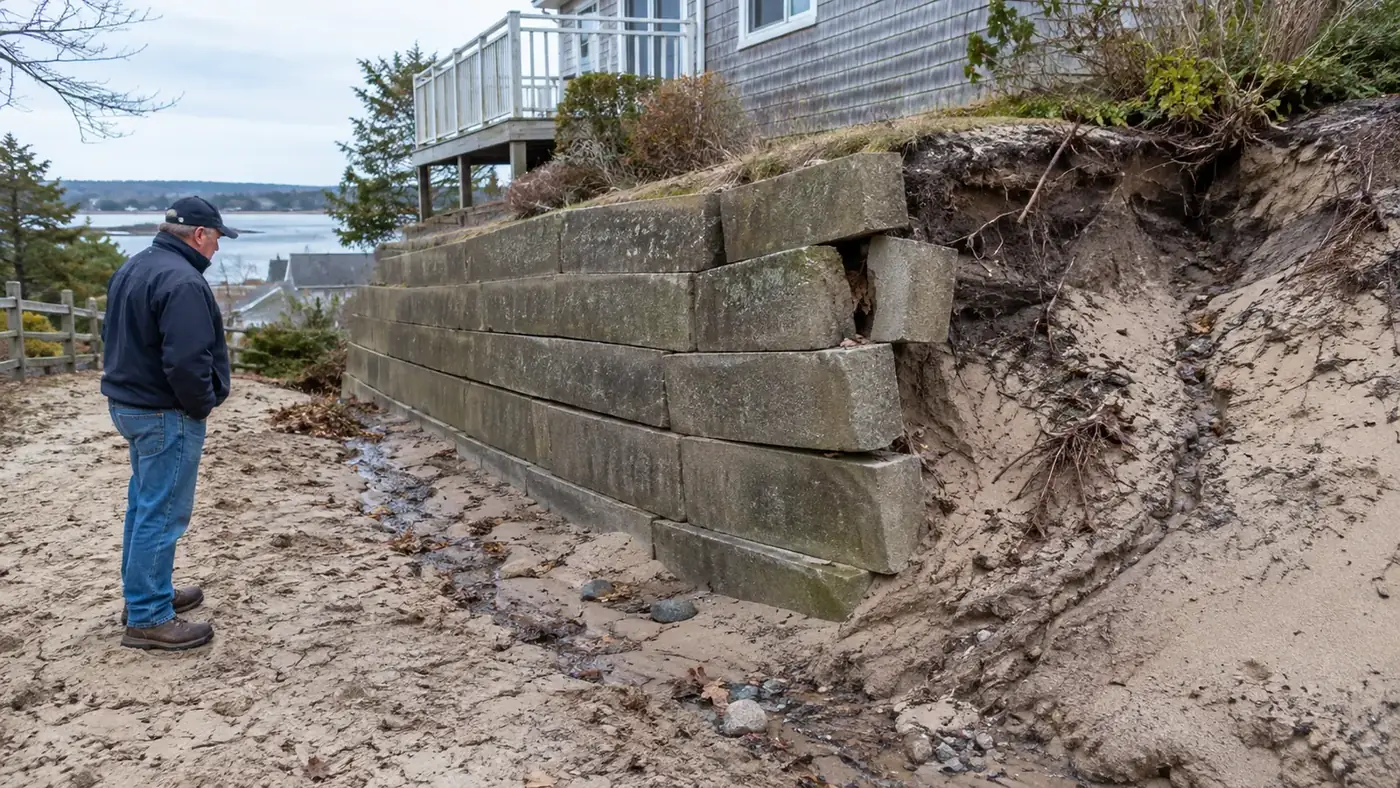
Illustrative photo of a leaning retaining wall and erosion signs in Hyannis, MA
Sign What Homeowners Notice
Erosion A section of yard washing out after heavy rain, leaving a rut or a fan of sand.
Leaning Wall An existing wall leaning forward, bulging in the middle, or cracking at the joints.
Soil Movement Soil piling against a foundation or a patio edge that used to be clear.
Steep Slope A slope too steep to mow, plant, or stand on.
Poor Drainage Water pooling at the bottom of a hill instead of draining away.
Separation Blocks or timbers that have separated, with a visible gap opening at the top.

A leaning wall does not fix itself. Once the base has shifted, the load only grows, and a wall that could have been reset for one number becomes a full rebuild for a larger one.

Written Scope

What Retaining Wall Construction on Cape Cod Includes, and What It Does Not

Retaining wall construction from Compass Home Group in Hyannis includes the site evaluation, excavation, the base and drainage system, wall materials and labor, backfill and compaction, and basic grading around the finished wall. It does not include removing an old wall, permit and stamped-plan fees on tall walls, or decorative caps and veneer add-ons.

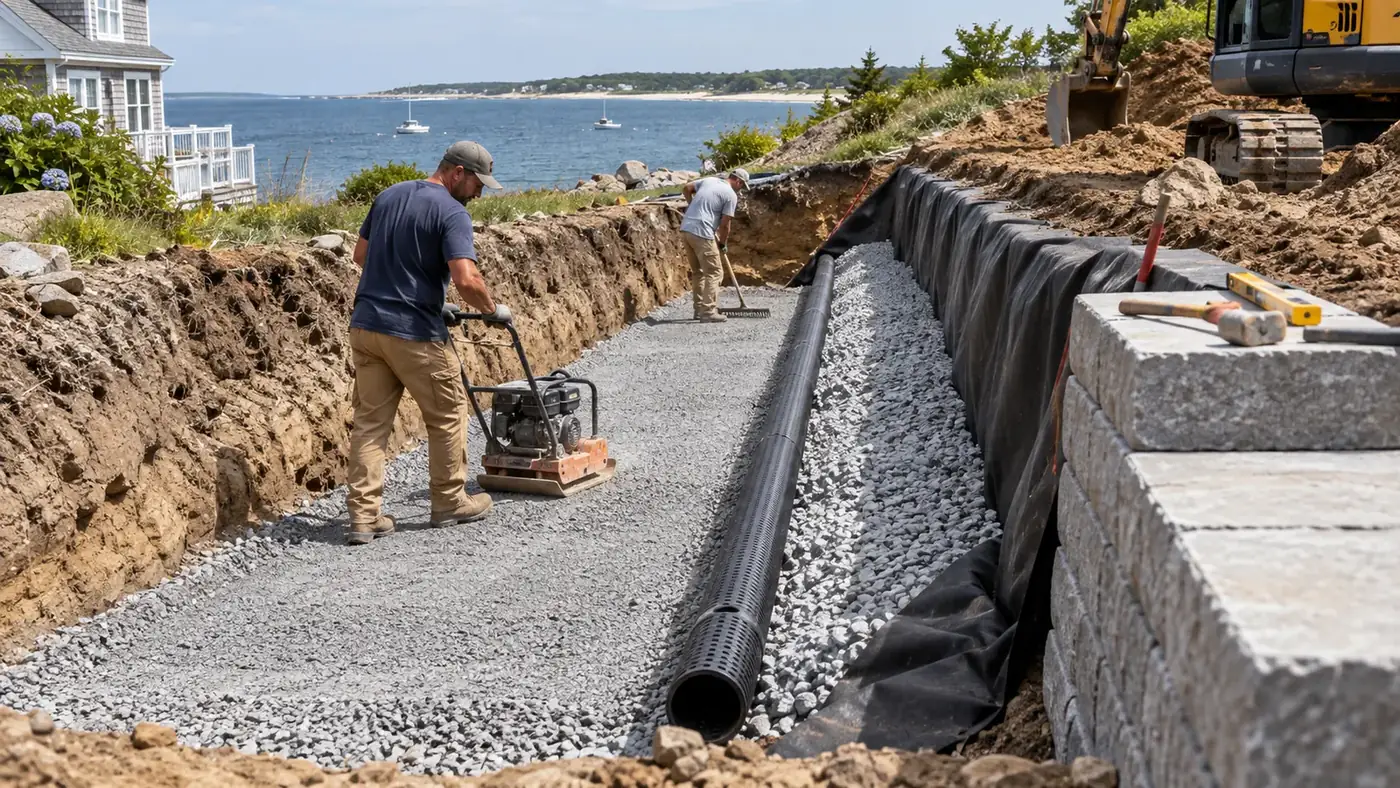
Illustrative retaining wall base and drainage installation on Cape Cod
Included Not Included
Site and grading evaluation Demolition and removal of an existing wall
Excavation and base preparation Stamped plans and permit fees on walls over 4 ft
Drainage system (pipe, fabric, stone) Decorative caps and veneer add-ons
Wall materials and labor Landscaping or planting after the wall is done
Backfill and compaction in lifts Retaining wall lighting
Basic grading around the wall Conservation Commission filing fees where they apply

A correctly built wall starts below the surface. We excavate the base course 6 to 12 inches below grade and set it on a compacted crushed stone leveling pad, which is the flat, packed gravel bed the first row of block sits on. Footings go below the local frost line, typically 36 to 48 inches on coastal Cape Cod, so freeze and thaw cannot lift the wall in January.

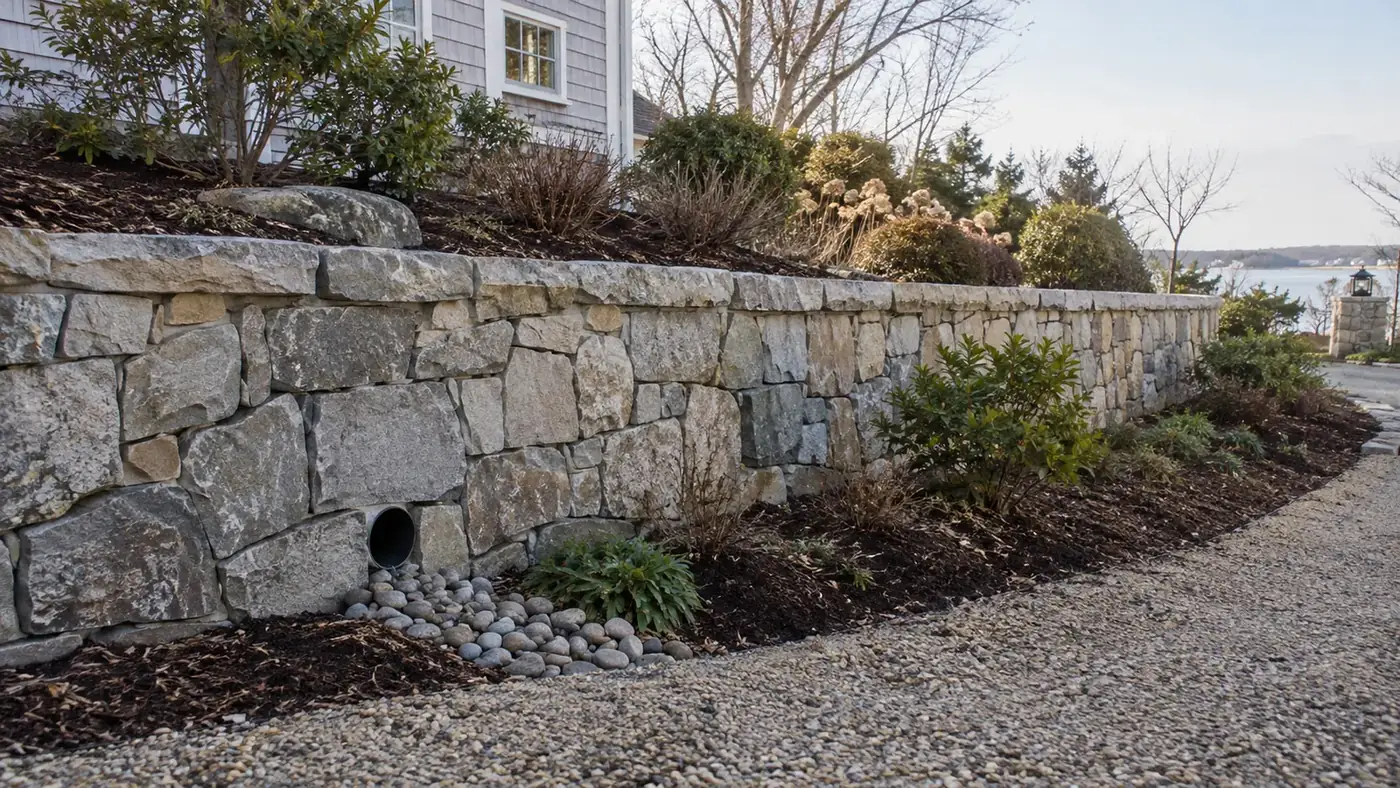
Free draining backfill, a perforated drain pipe, and weep holes carry water out before it can build up. That pressure, called hydrostatic pressure, is the water load pushing on the back of a wall, and it is what pushes an undrained wall over.

Materials

Block, Stone, or Timber: Which Retaining Wall Material Fits Your Site?

The right material depends on wall height, the look you want, and how much water the site sheds. Here are the systems we build on Cape Cod.

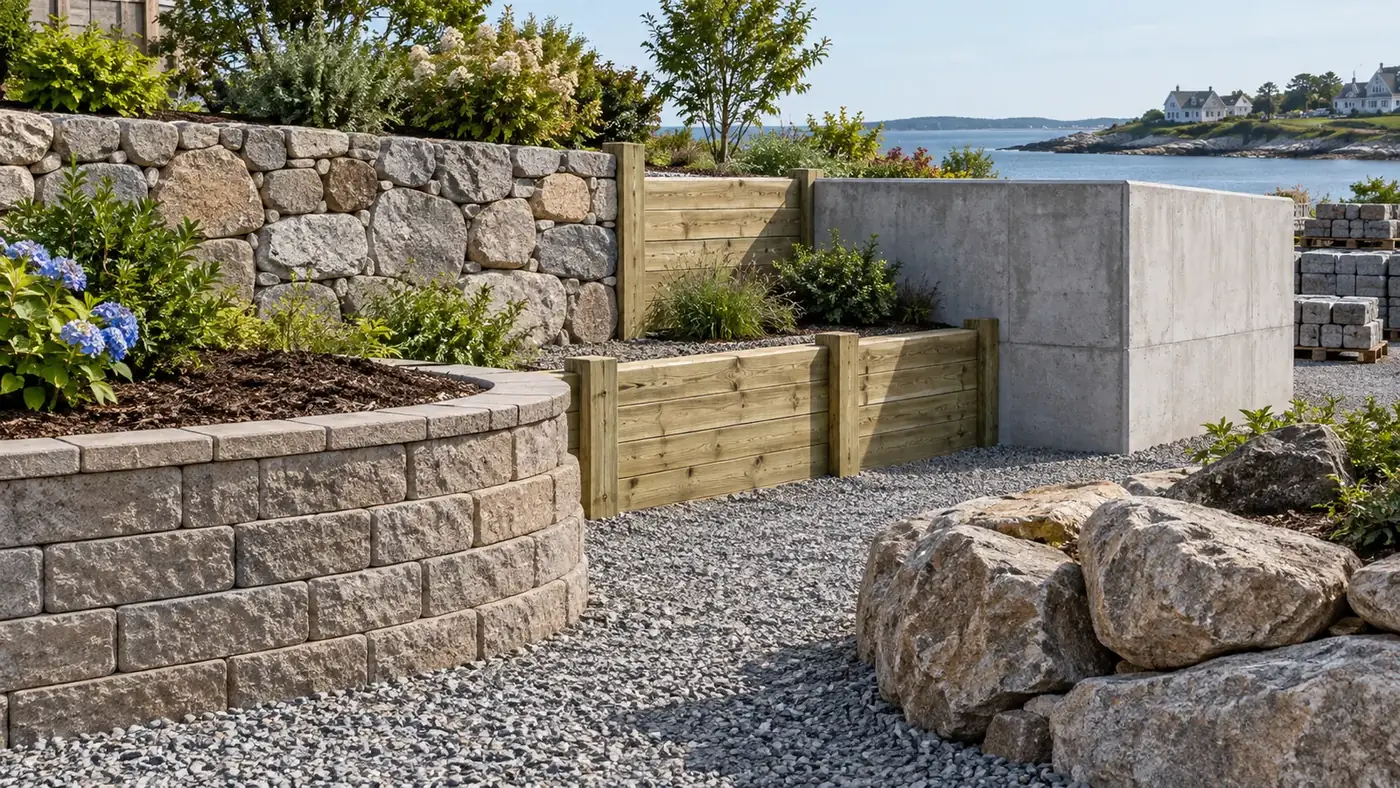
Illustrative retaining wall material options for Cape Cod homes
Material How It Works
Segmental Block Segmental block walls use interlocking concrete units, sometimes called SRW block, that stack with a built-in setback. That backward lean per course is the batter, and it is what lets the wall push back against the soil. Best for most residential walls, it handles our freeze cycle well when drained correctly. Brands include Belgard, Versa-Lok, Allan Block, Unilock, and Anchor Diamond Pro.
Natural Stone Natural stone walls are laid dry or mortared from granite fieldstone or cut wallstone. Best for homeowners who want a New England look that suits older Cape properties. Dry-laid stone drains through itself, which is an advantage in our sandy soil, though it takes more hand labor and time than block.
Timber Timber walls use pressure-treated pine or hemlock landscape timbers, pinned and stacked. Best for lower walls and shorter budgets. Timber is the shortest-lived option here. Salt air and constant ground moisture shorten its service life, so we are honest when a site is wrong for it.
Poured Concrete or CMU Poured or formed concrete and CMU (concrete masonry unit) walls are the heaviest option, often faced with stone veneer. Best for tall walls or tight lot lines where a rigid structure is needed. They carry the highest material and forming cost.
Boulder Wall Boulder walls stack large fieldstone boulders with no mortar. Best for a rugged, natural grade change and larger properties. They need room at the base, called the toe, which is the buried front edge that keeps the wall from sliding.
Option Best For Salt Air & Freeze Typical Range Lifespan
Segmental block Most residential walls Strong, when drained $20 to $60 / sq ft face Long, decades
Natural stone Traditional Cape look Strong, self-draining Higher end of range Long, decades
Timber Low walls, tight budget Weakest here Lower end of range Shortest of the group
Poured / CMU Tall or tight-lot walls Strong, rigid Highest Long, decades
Boulder Rugged natural grades Strong Varies with stone Long, decades

The best material is not simply the one that looks best. Wall height, drainage, soil pressure, available footing space, exposure to salt air, and the grade behind the wall all affect which system will perform correctly on a Cape Cod property.

2026 Pricing

How Much Does a Retaining Wall Cost in Hyannis?

Retaining wall construction in Hyannis typically runs $20 to $60 per square foot of wall face installed in 2026. On coastal Cape Cod sites, linear-foot averages often land around $114 to $173 per linear foot because of the drainage and soil work these sites demand. The range is driven mostly by wall height and the material you choose.

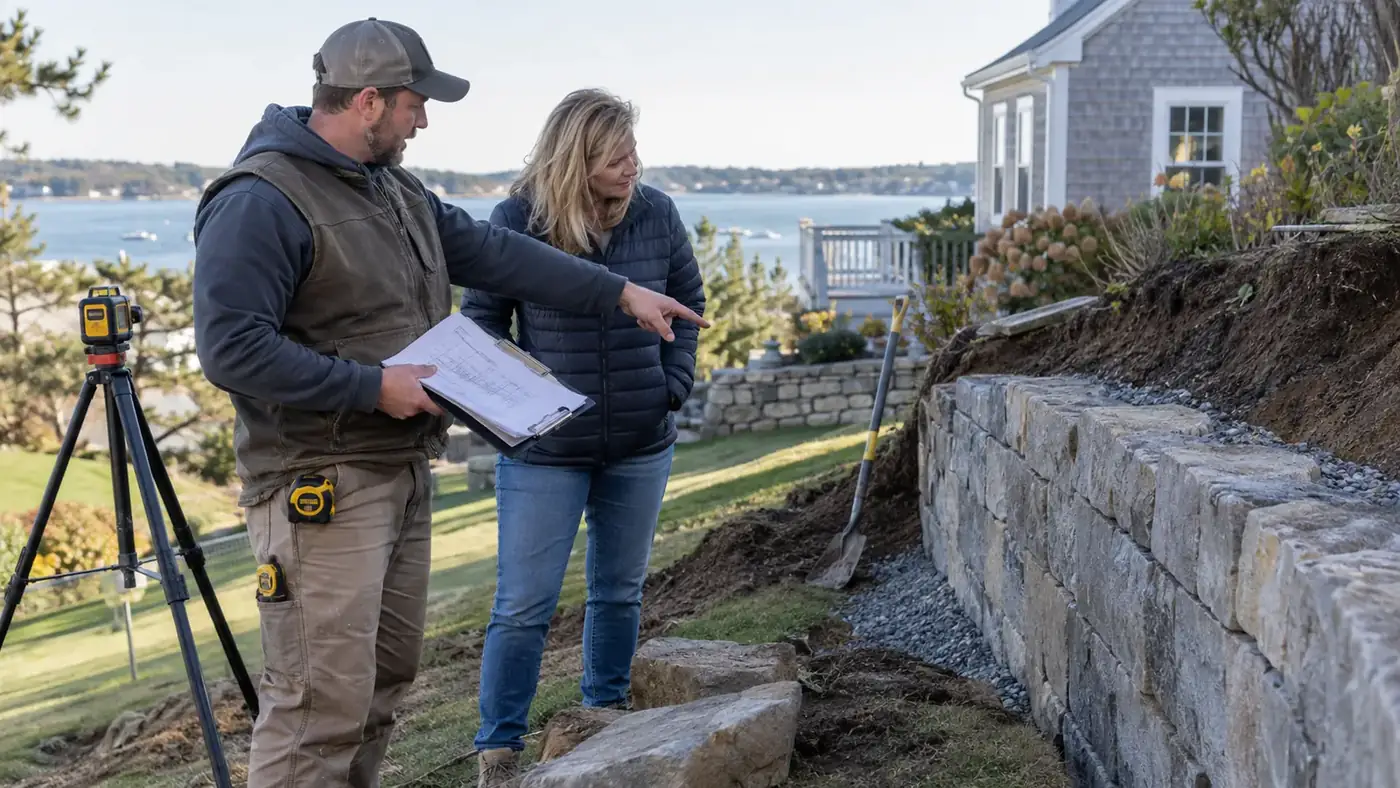
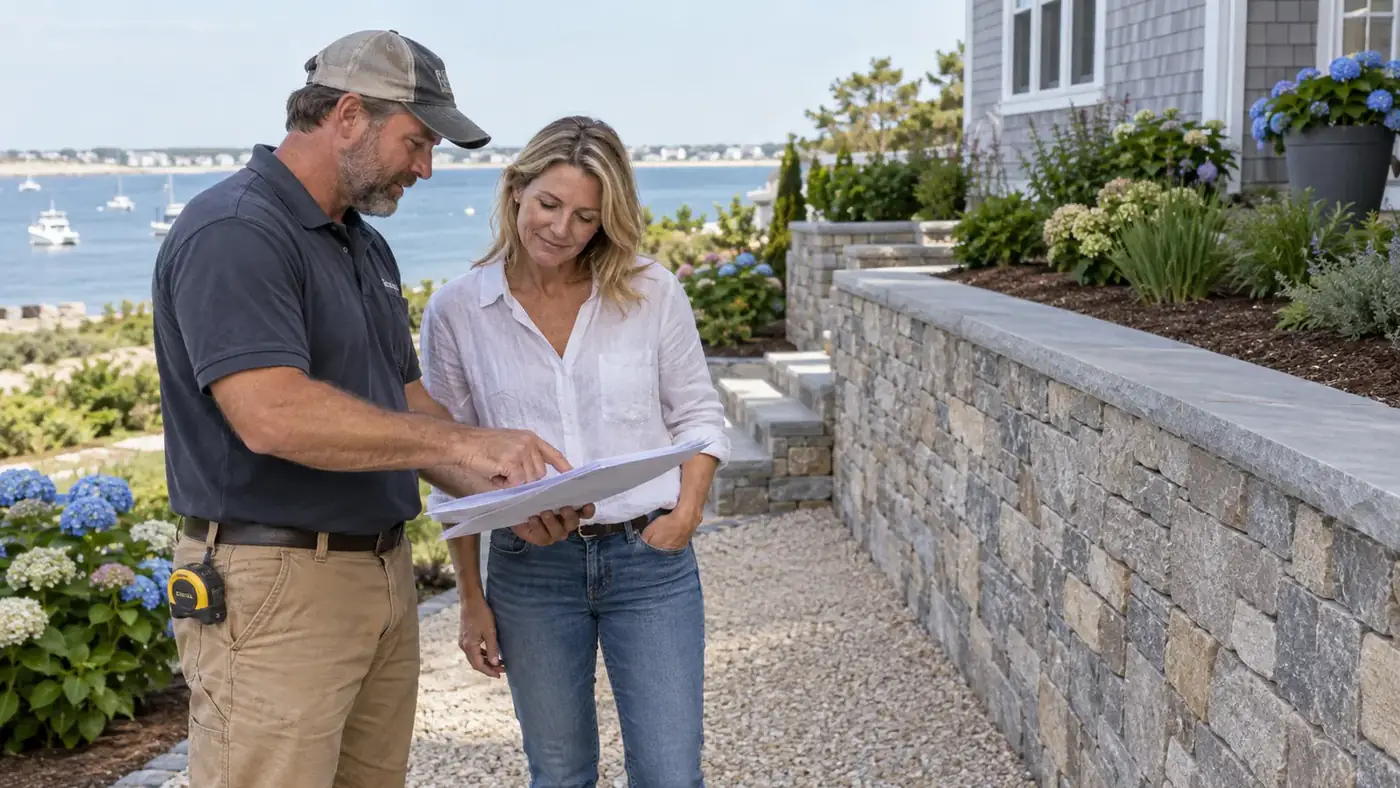
Illustrative retaining wall site evaluation and written estimate in Hyannis, MA
Job Size / Scope Typical Range in Hyannis (2026)
Small wall, under 30 ft, under 3 ft tall Lower end, priced on wall face
Mid-size wall, 30 to 75 ft or 3 to 4 ft tall Mid range, priced on wall face
Large wall, over 75 ft, over 4 ft tall, permitted Higher end, plans and permit added

What moves the price:

  • Height and length. Cost is figured on square feet of wall face, so a taller, longer wall costs more.
  • Material. Timber sits at the bottom of the range, natural stone and poured concrete at the top.
  • Site access and soil. Tight access and spoils that have to be hauled off add labor and disposal cost.
  • Drainage and reinforcement. Tall walls need geogrid, a plastic grid mesh laid into the backfill that ties the soil to the wall, which adds material and time.
  • Permits. Walls over 4 feet require stamped plans and a permit under Massachusetts building code.

We do not hand you a number on a business card. You get a written scope, line by line, including what is not included, and a blank column so you can hold the other bids against it. Every project is quoted after we walk the site.

Get a Quote

The Process

How We Build a Retaining Wall, From Base to Cap

We build in a fixed order because a retaining wall is only as sound as the layer nobody sees once it is done. Here is the sequence.

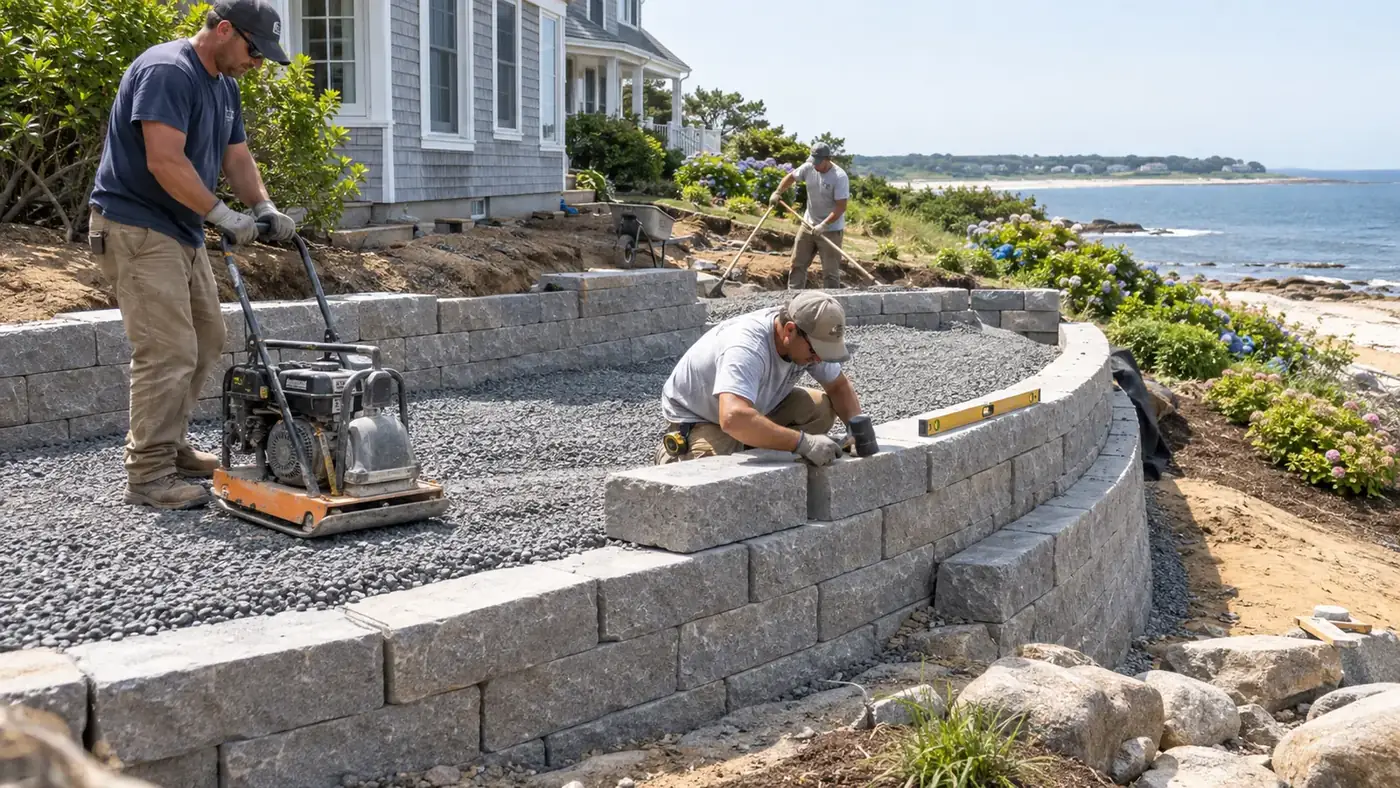
Illustrative retaining wall construction process on Cape Cod
01

Site Assessment and Drainage Evaluation

We walk the grade, read where water goes, and check the soil. The owner is on site for this, not a project manager. This sets height, length, material, and whether the wall needs plans. You do nothing but point us to the problem.

02

Design and Permit Submission

If the wall exceeds 4 feet, Massachusetts building code requires stamped plans and a permit, and we handle the filing. We pull the permit in our name, which is also what keeps you eligible for the state Guaranty Fund. Lead time here can add days to weeks.

03

Excavation and Base Preparation

Our crew digs the base 6 to 12 inches below grade and builds the compacted crushed stone leveling pad. Compaction is done in lifts, meaning thin layers packed one at a time, so the base cannot settle unevenly later. This step decides whether the wall stays straight.

04

Drainage System Installation

We lay a perforated drain pipe, wrap the stone in non-woven geotextile fabric so fine soil cannot clog it, and set the drainage aggregate. This is the system that relieves hydrostatic pressure. Skipping it is the shortcut that fails in the third winter.

05

Wall Construction, Course by Course

The crew sets each course with the correct batter and, on taller walls, geogrid reinforcement at set intervals. On Cape Cod we use stainless steel fasteners and hot dip galvanized hardware where hardware is involved, because standard fasteners rust out fast in salt air.

06

Backfill, Compaction, and Cap

We backfill with free draining stone, compact in lifts behind the wall, and set the cap course. This locks the top and sheds water off the back of the wall.

07

Final Grading, Cleanup, and Walkthrough

We grade around the finished wall, clear the site, and walk it with you. You get a weekly photo update through the build, so you always know what is happening in your yard. The crew that starts your project is the crew that finishes it.

The work you cannot see is what determines whether the wall lasts. Proper excavation, a compacted base, drainage, reinforcement, and controlled backfill all happen before the finished wall becomes the part of the project you actually see.

Get a Quote

Permits and Review

Do I Need a Permit for a Retaining Wall on Cape Cod?

Compass Home Group builds retaining walls in Hyannis under Massachusetts building code, which requires a permit and stamped plans for any wall over 4 feet tall. Shorter walls often do not need a building permit, but sites within 100 feet of a wetland can still trigger Conservation Commission review, which runs on its own timeline.

That wetland trigger is common on Cape Cod. When it applies, it requires an Order of Conditions before work begins, and that review is separate from the building permit. Each town runs its own building department, so Barnstable, Yarmouth, and Falmouth do not process filings identically even though the state code is the same.

We pull the permit in our name. Under Massachusetts rules, the contractor pulling the permit, rather than the homeowner, is what keeps you eligible to claim up to $25,000 from the state HIC Guaranty Fund on an unpaid award. It is a state program, not something we pay.

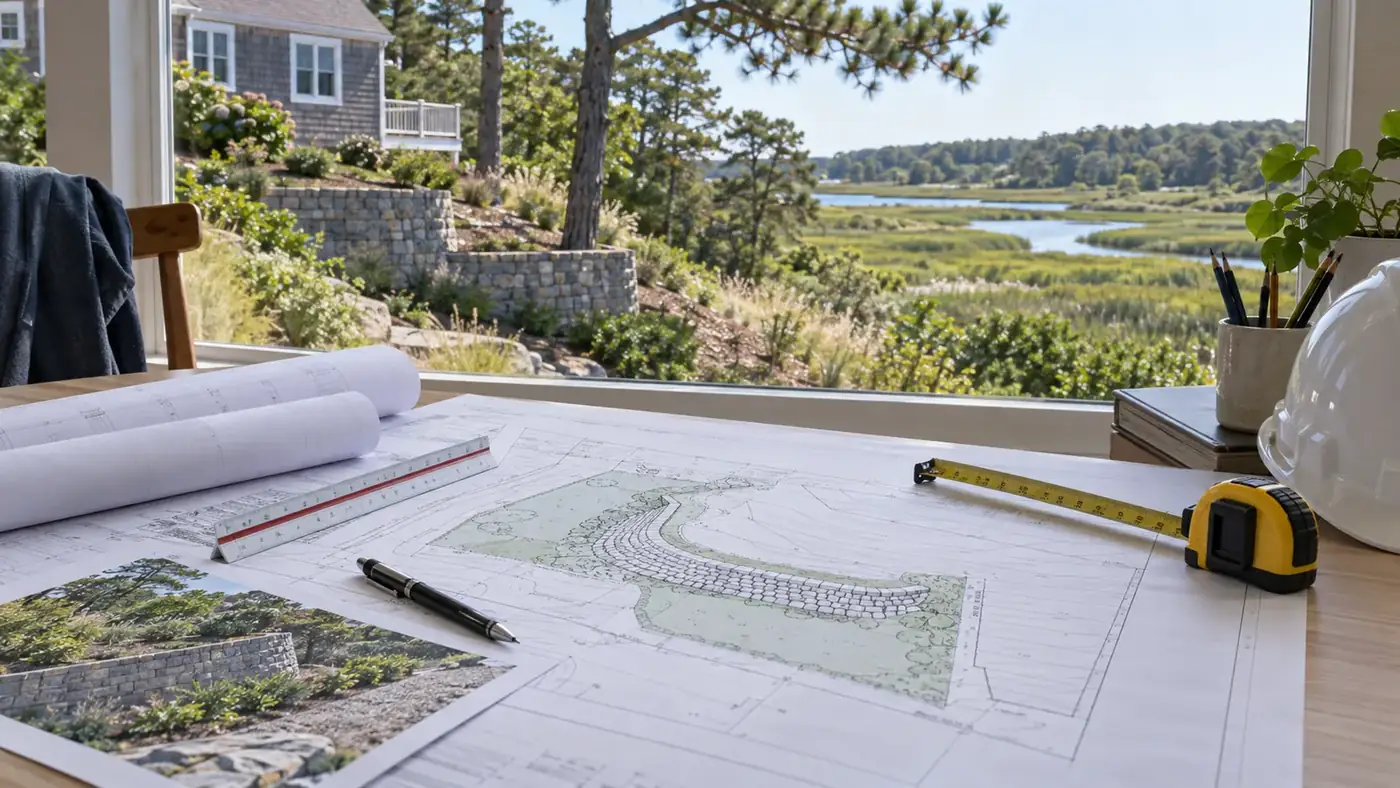
Illustrative retaining wall permit and site planning on Cape Cod
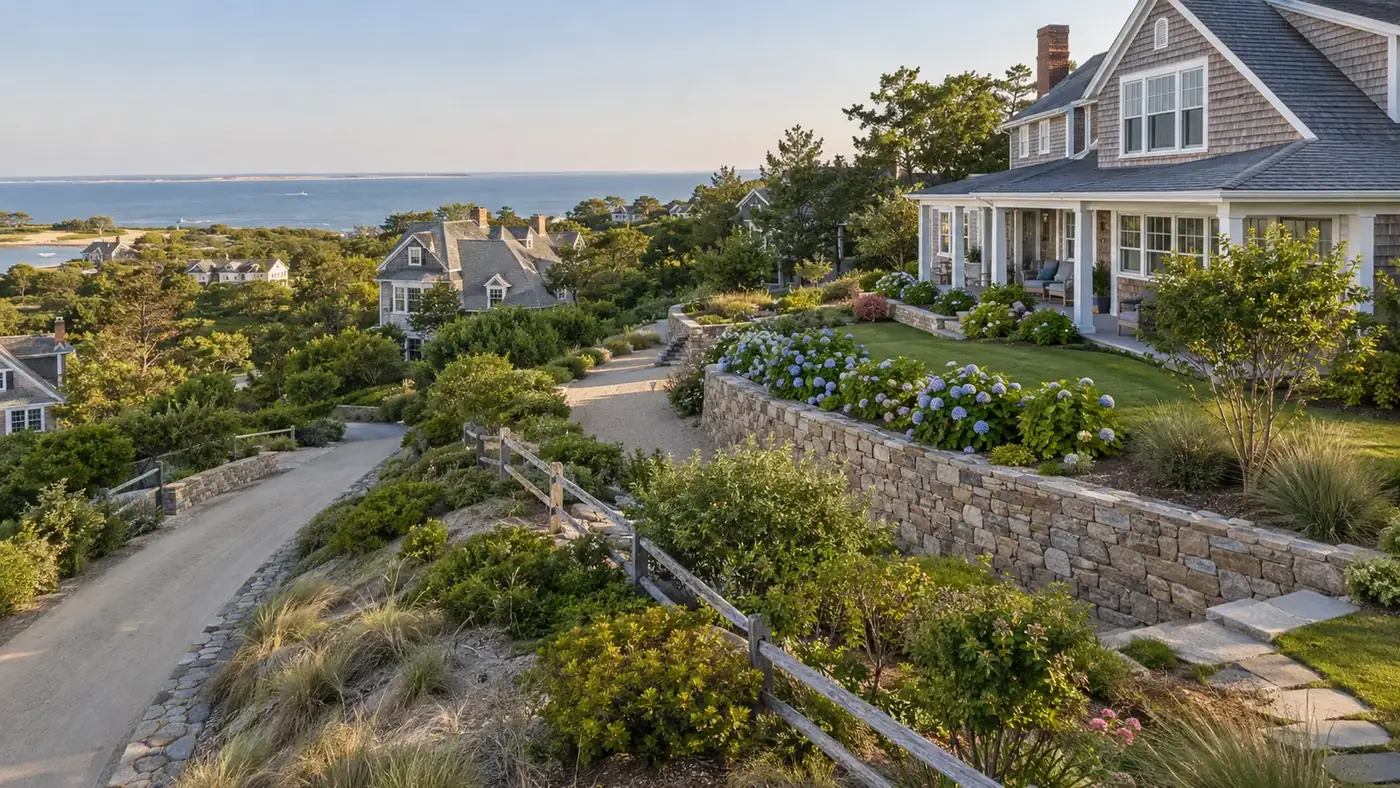
Illustrative durable retaining wall with drainage in Hyannis, MA

Project Timing

How Long Does Retaining Wall Construction Take?

A small residential wall under 30 feet and under 3 feet tall takes 2 to 4 days. A mid-size wall of 30 to 75 feet, or 3 to 4 feet tall, runs 1 to 2 weeks. A large or permitted wall over 75 feet or over 4 feet tall takes 3 to 6 weeks, including plan and permit lead time.

What stretches a job here:

  • Permit and review lead times. Walls over 4 feet need plans, and a wetland site adds Conservation Commission time on top.
  • Weather windows. Freeze and heavy rain both stop base and backfill work.
  • Material lead times. Specialty block or stone can add days.
  • Summer logistics. Between late June and Labor Day, bridge traffic across the Sagamore and Bourne slows deliveries, crew arrival, and pickup.

A properly built wall, drained and set on a compacted base below the frost line, holds its line for decades on Cape Cod. The wall that fails early is almost always the one where the base was rushed or the drainage was skipped.

Every project carries a 1 year written workmanship warranty on the labor we perform. Materials carry their own manufacturer warranties, which we register in your name and hand over at closeout.

Why Compass Home Group

Why Homeowners in Hyannis Hand This Job to Us

Illustrative written retaining wall scope review in Hyannis, MA

MA CSL CS122588 and HIC 217100, Current and Verifiable

Both numbers are public on the Massachusetts Contractor Hub. Look them up before you call anyone. The Construction Supervisor License is held personally by the owner, not rented from a name on paper.

The Owner Is on the Site, Not a Manager

Ivan and Leandro are on the job. The person reading your grade and setting your base is the license holder, so the decisions that matter get made by someone accountable for them.

A Written Scope You Can Actually Compare

You get the scope line by line, with what is not included spelled out and a blank column to check the other bids against. Change order pricing is agreed before you sign, so there are no surprises once the ground is open.

No Showroom, So the Money Sits in the Wall

We carry no storefront overhead. The cost goes into the base, the drainage, and the block, not into a display floor. Learn more about the family behind the company on our About Us page.

Customer Proof

Compass Home Group holds a 5.0 rating across 17 Google reviews. 5 stars from 17 reviews · Read them on Google

Local Conditions

Where We Build Retaining Walls on Cape Cod

Building a retaining wall on Cape Cod is a drainage and soil job first. The sandy, fast draining soil here shifts when a base is not compacted, so a wall that looks fine in year one leans in the third winter once frost and water have worked the base.

Illustrative retaining walls across Cape Cod residential communities

That is why we set footings below the 36 to 48 inch frost line and drain every wall with pipe, fabric, and stone.

Salt air adds a second demand, so any hardware in the wall is stainless steel or hot dip galvanized, not standard. And near the water, a wall within 100 feet of a wetland can pull in Conservation Commission review before a shovel moves.

From our shop at 47-4 Warehouse Rd in Hyannis, just off Bearses Way behind the Cape Cod Mall, we build walls across Barnstable, Yarmouth, Dennis, Brewster, Harwich, Chatham, Falmouth, Mashpee, Sandwich, Bourne, and Orleans.

Compass Home Group works one grade at a time, and every town on that list runs its own permit desk, which we handle for you.

Barnstable Yarmouth Dennis Brewster Harwich Chatham Falmouth Mashpee Sandwich Bourne Orleans

Retaining Wall Consultation

Put the Scope in Writing Before the Slope Gets Worse

If your yard is washing out or an old wall is leaning, call and we will walk the grade, read where the water goes, and put the scope in writing, line by line, with what is not included. Retaining wall work on Cape Cod stacks up in the shoulder seasons, and the calendar is set by crew capacity, not a sales deadline, so scoping early is what gets you built on time. Every project carries a 1 year written workmanship warranty. One call reaches Compass Home Group at 47-4 Warehouse Rd, Hyannis, MA 02601.

Choose Your Next Step

Written and reviewed by Ivan Lima and Leandro Lima, Owner & Founder, Compass Home Group.

MA MA MA CSL CS122588 · HIC 217100
Building in Hyannis and across Cape Cod.

Last updated: September 12, 2026